Stirling Hwy, Nedlands

Welcome to our home – 145 Stirling Highway, Nedlands.

A space that reflects the quality of our work while creating a warm and inviting environment for both our clients and team.

Although commercial in nature, we approached this project with the same mindset we bring to every custom home – thoughtful, design-led, and built with purpose

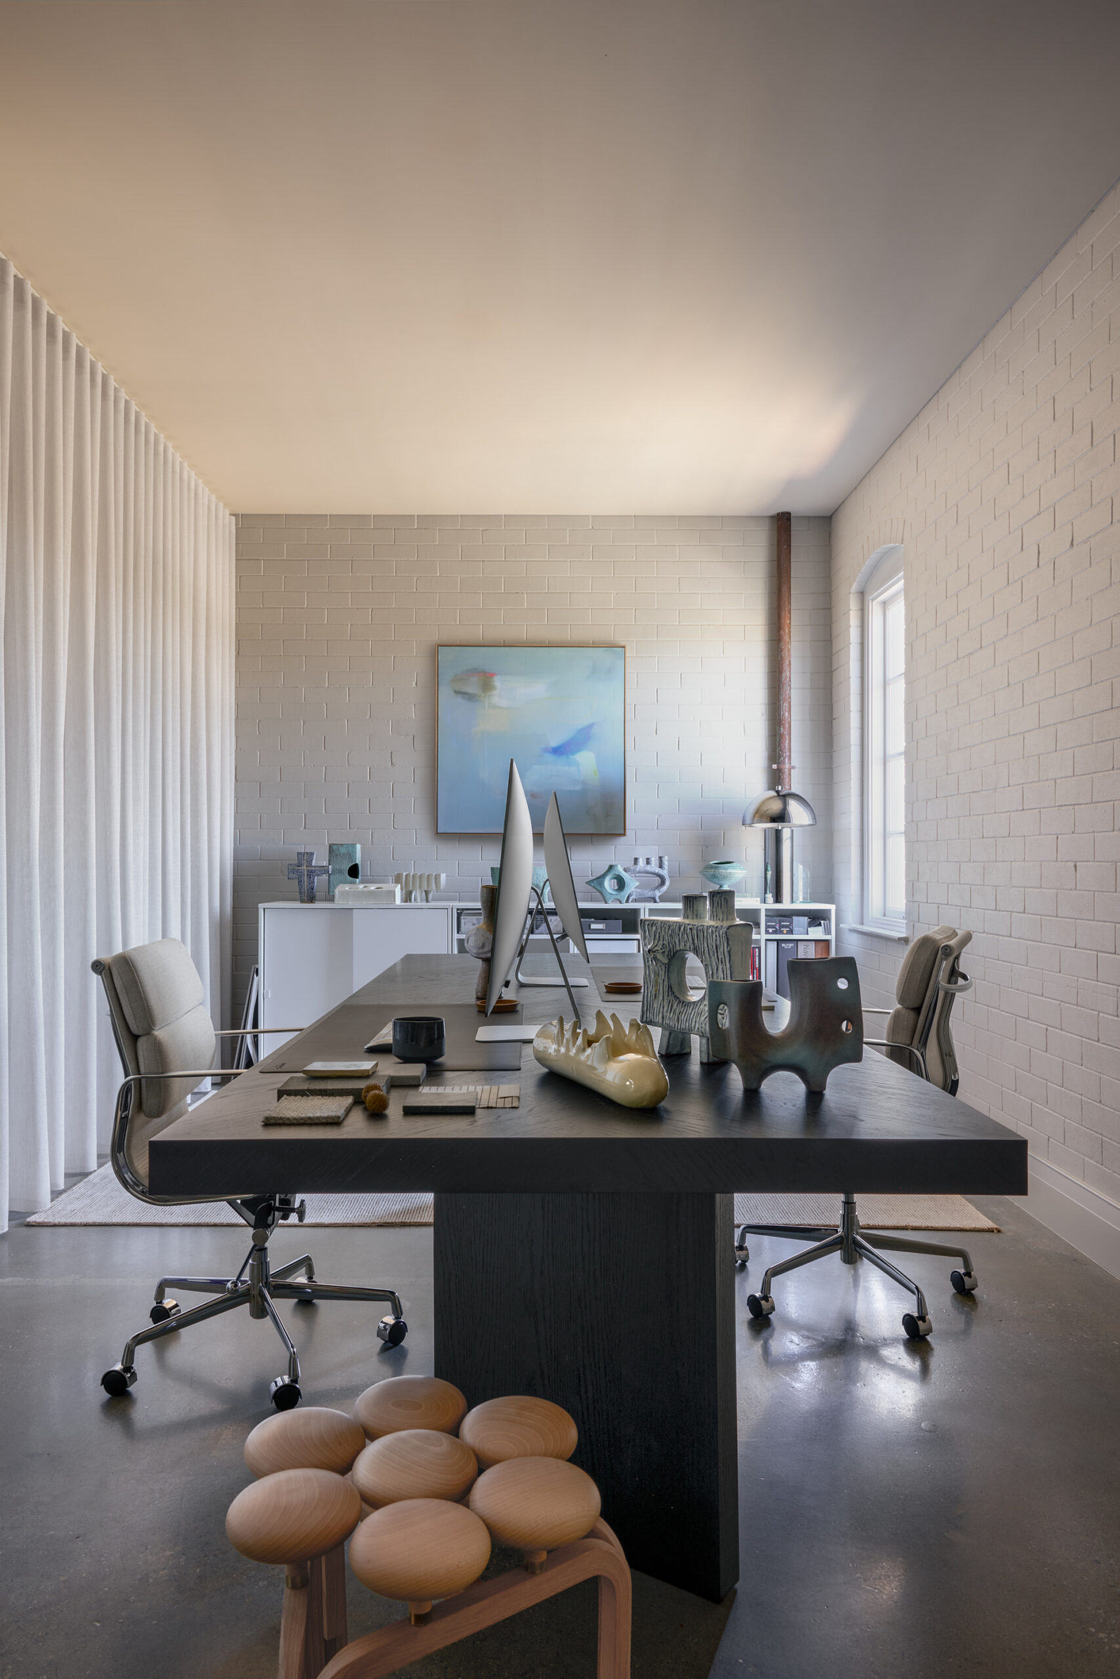
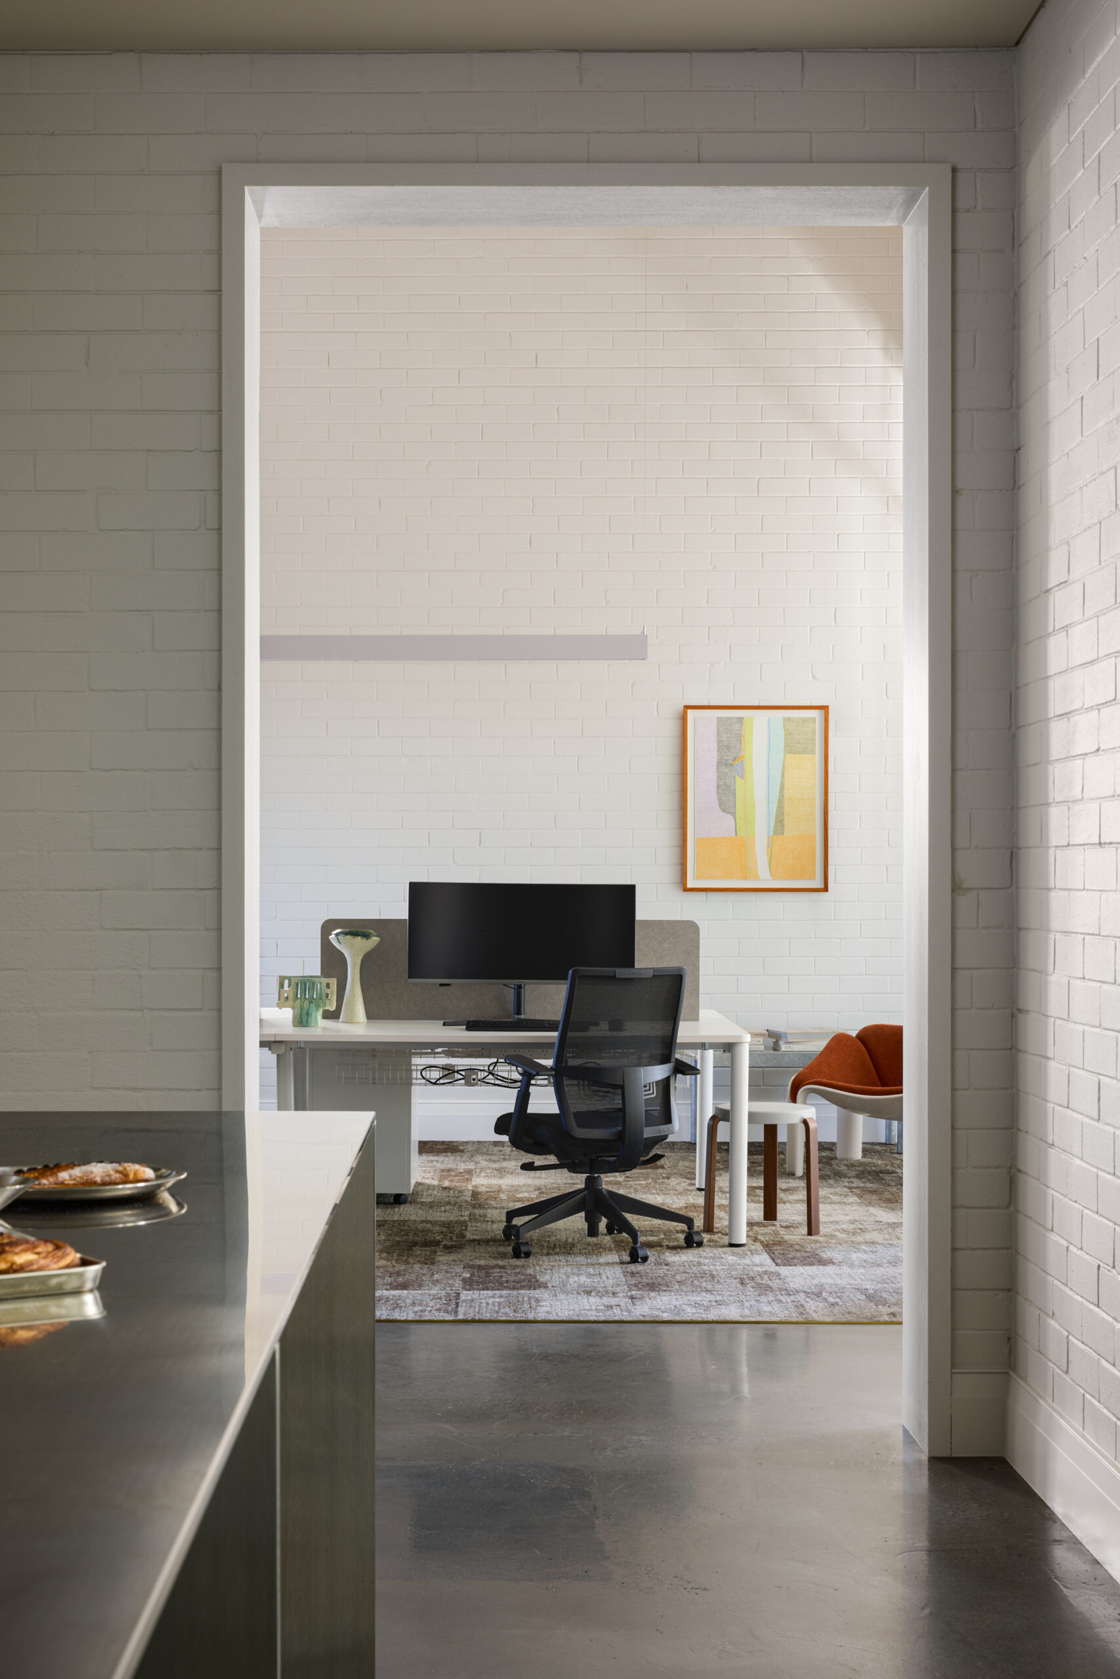
Working closely with Seau Studio, the vision was to make the space feel refined yet comfortable, while supporting the way we work day-to-day, whether that be focused work at a desk, to collaborating with industry partners or hosting our clients.

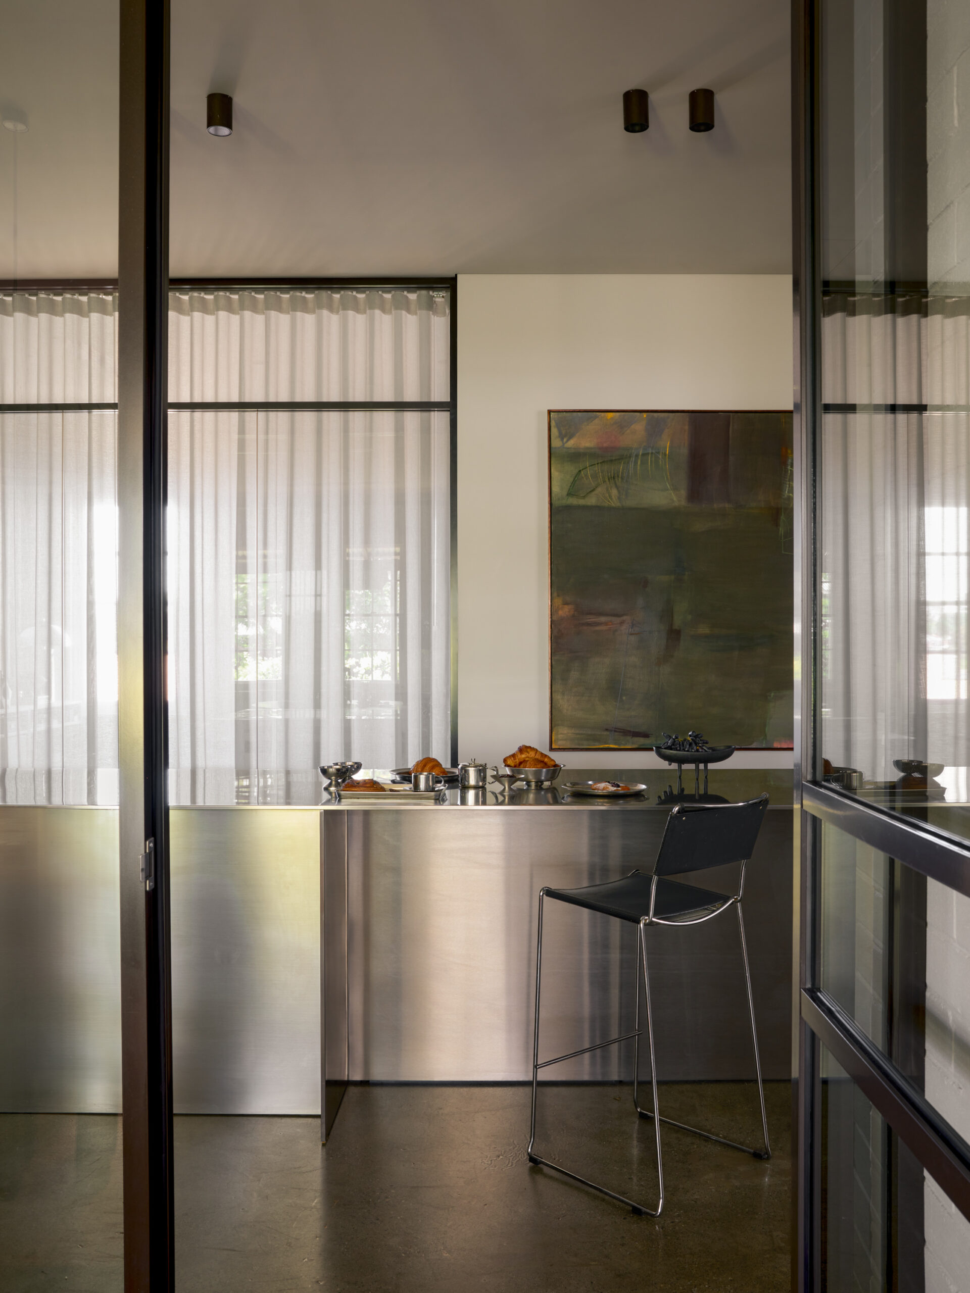
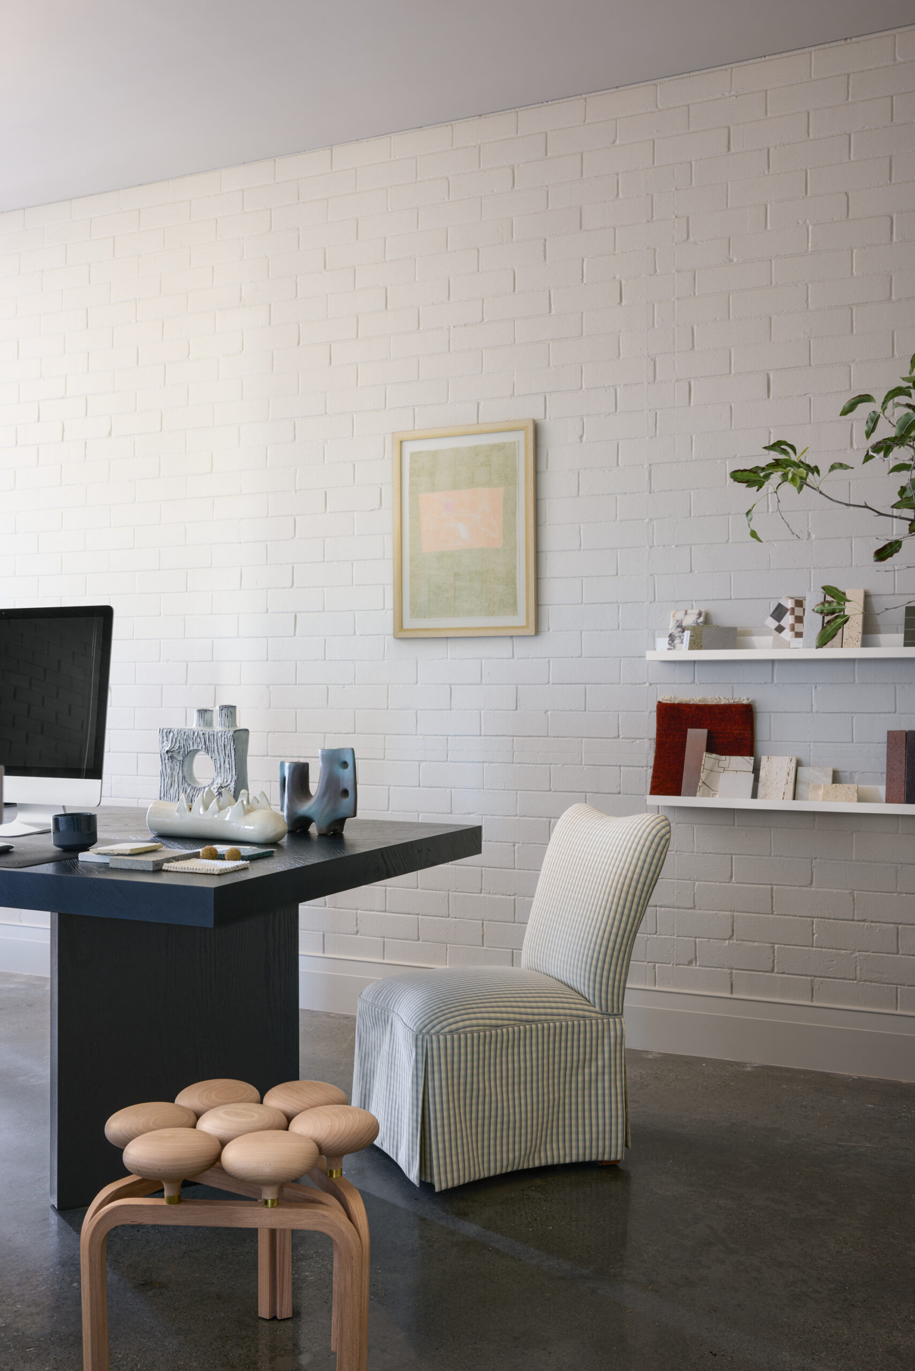
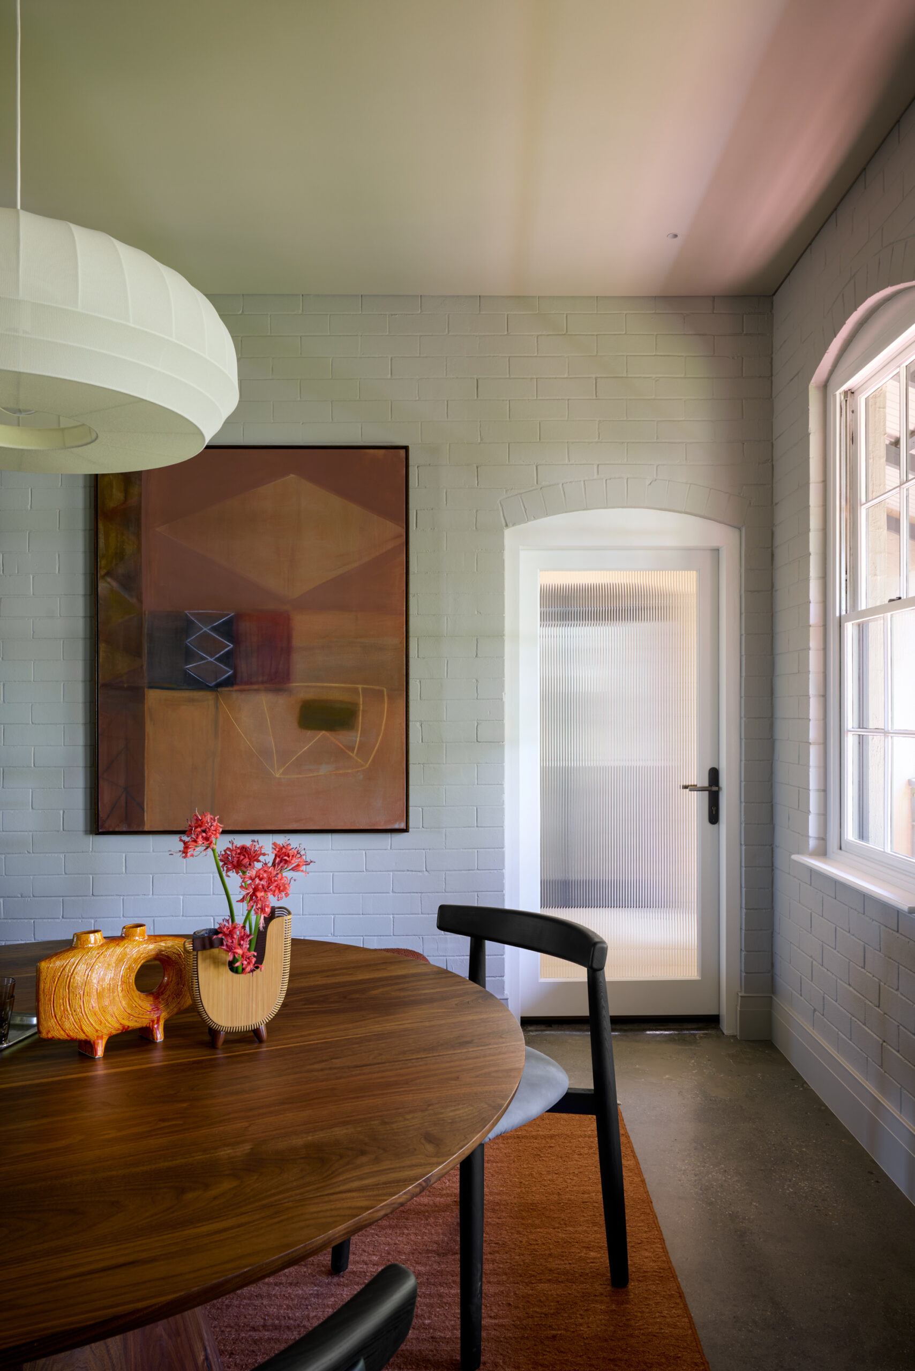
The layout is intentionally divided into two distinct zones: a hybrid open-plan work space, and a dedicated area for meetings and hosting. The second zone includes a bespoke kitchen, which can double as a function area for private events, and flexible meeting rooms for hosting clients and small groups.
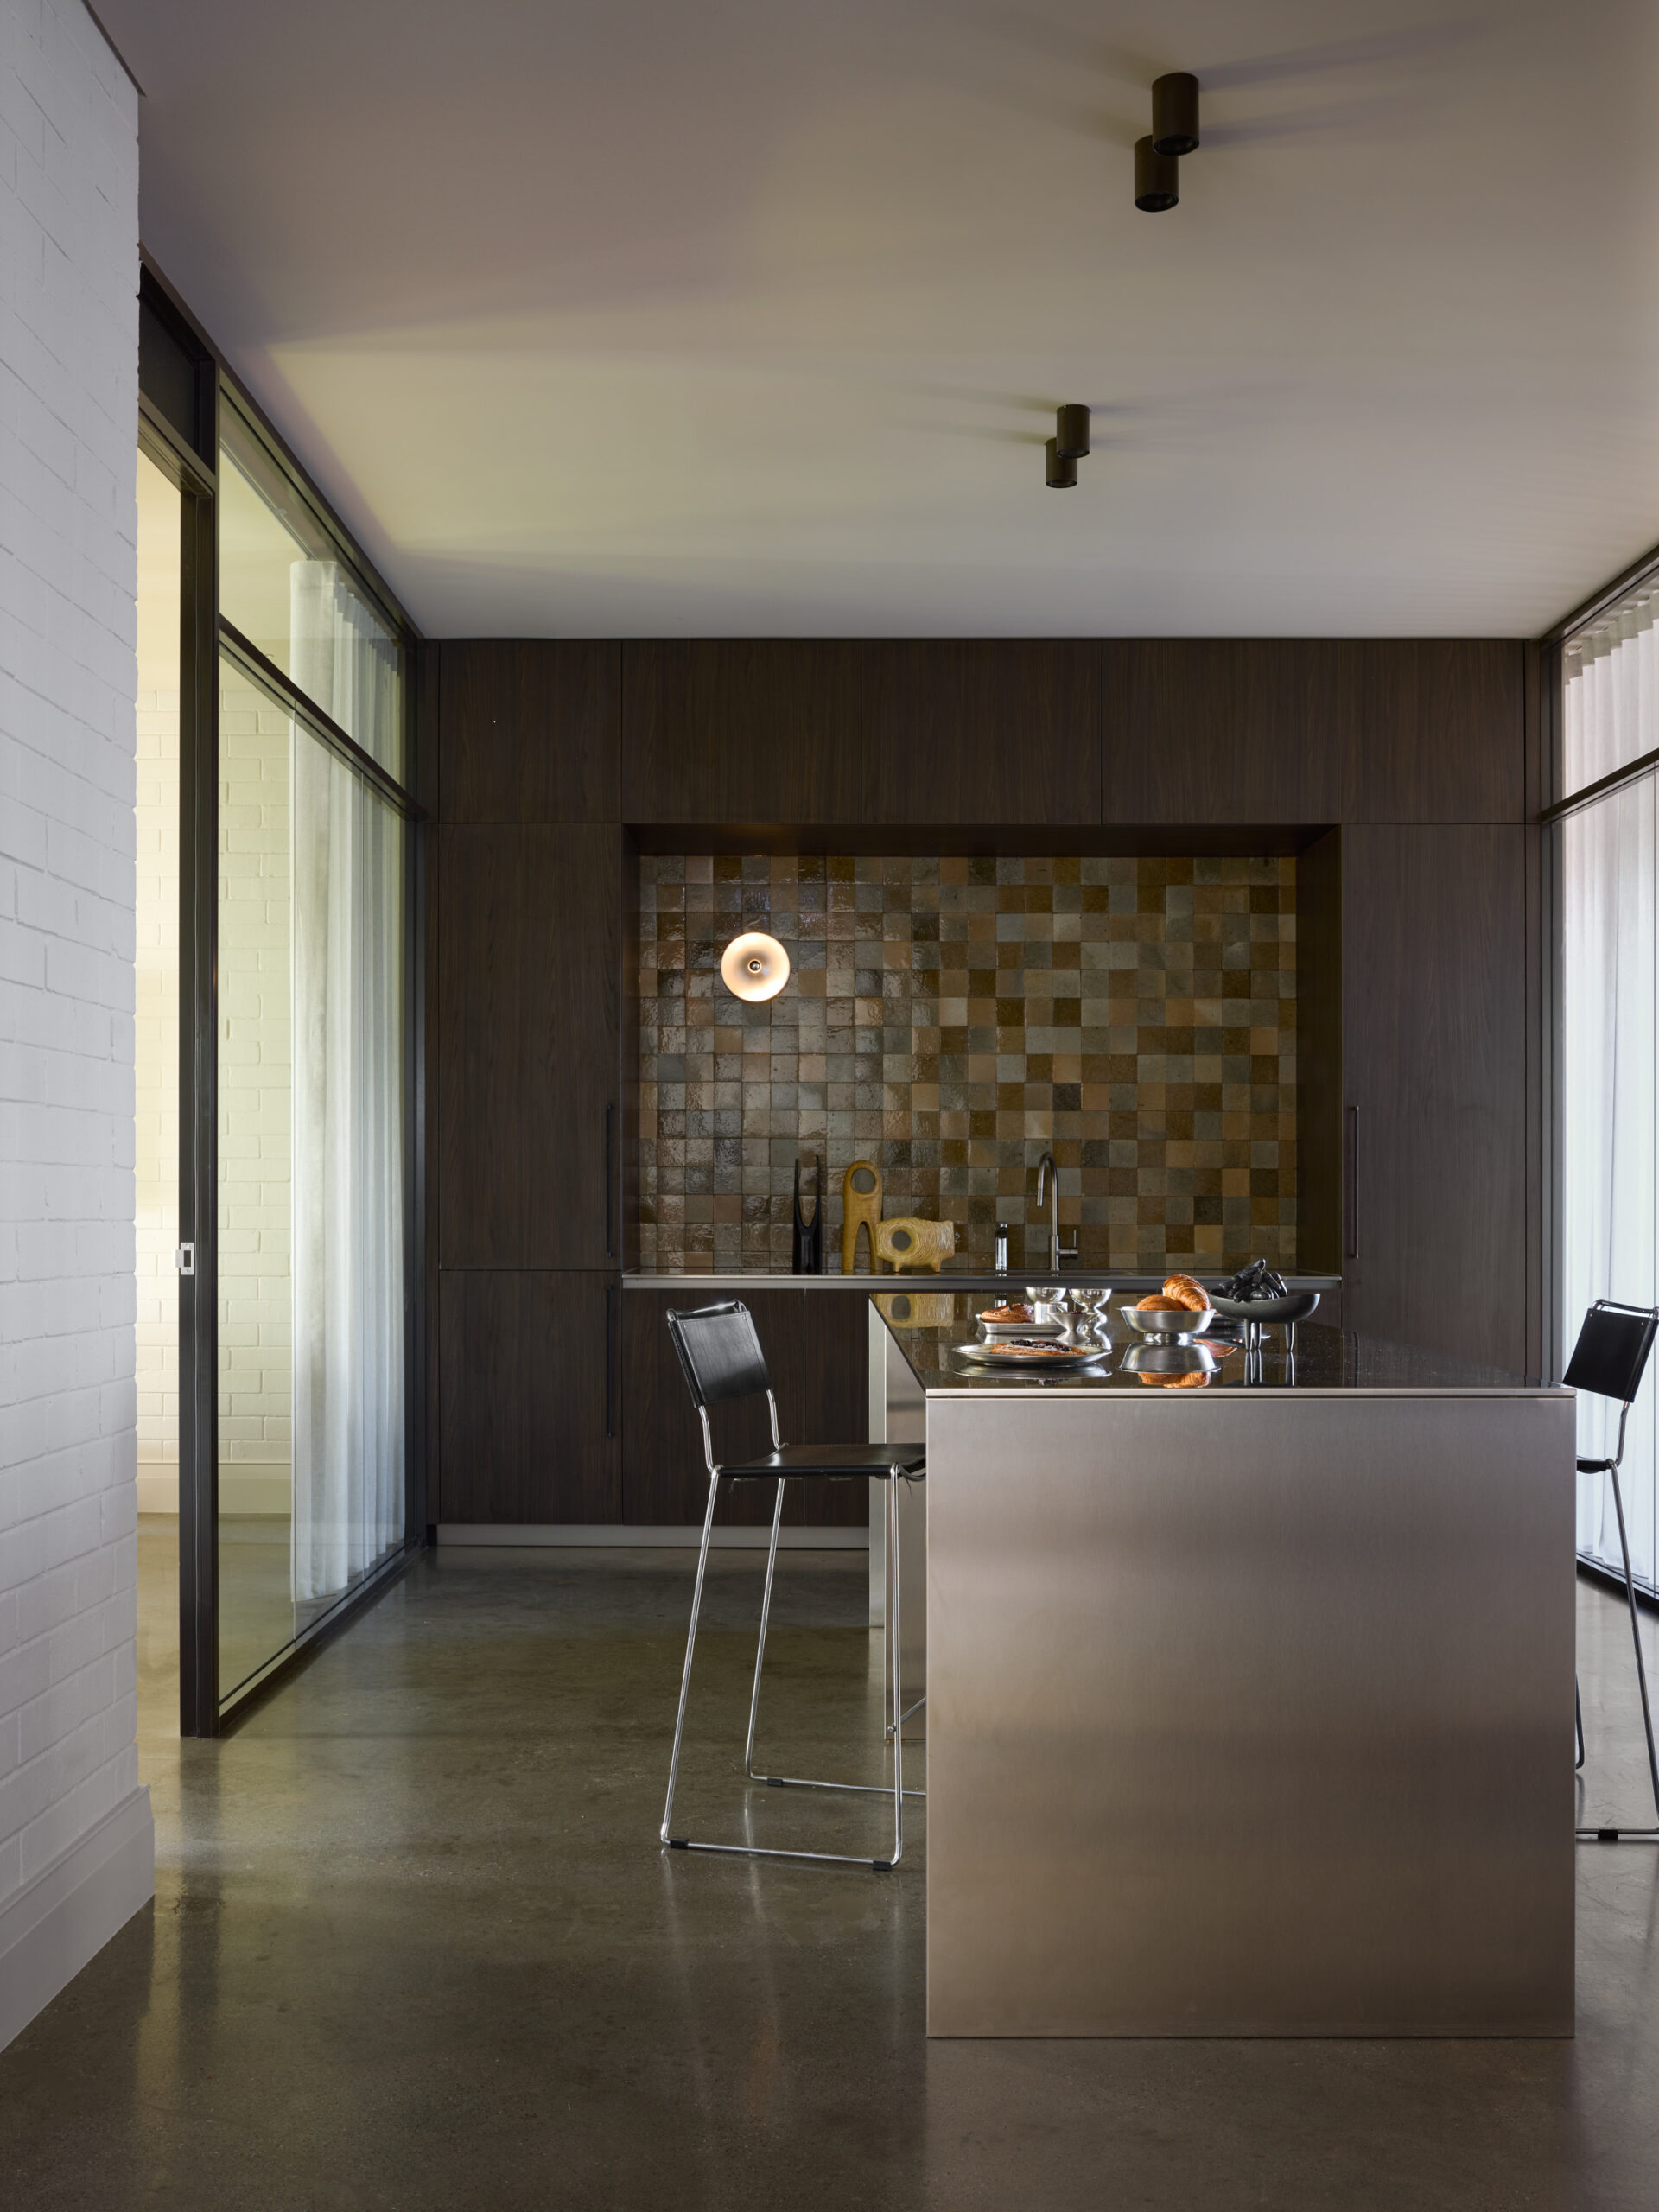
As with many of our homes, the kitchen takes centre stage. Delivered in collaboration with European Concepts, it features fully-integrated appliances, and a 3-metre long island wrapped in fine Italian stainless steel.


This highly-refined finish is complemented by the kitchen’s splash back, which was constructed using traditional hand-made tiles, sourced from Melbourne, which add texture and character.


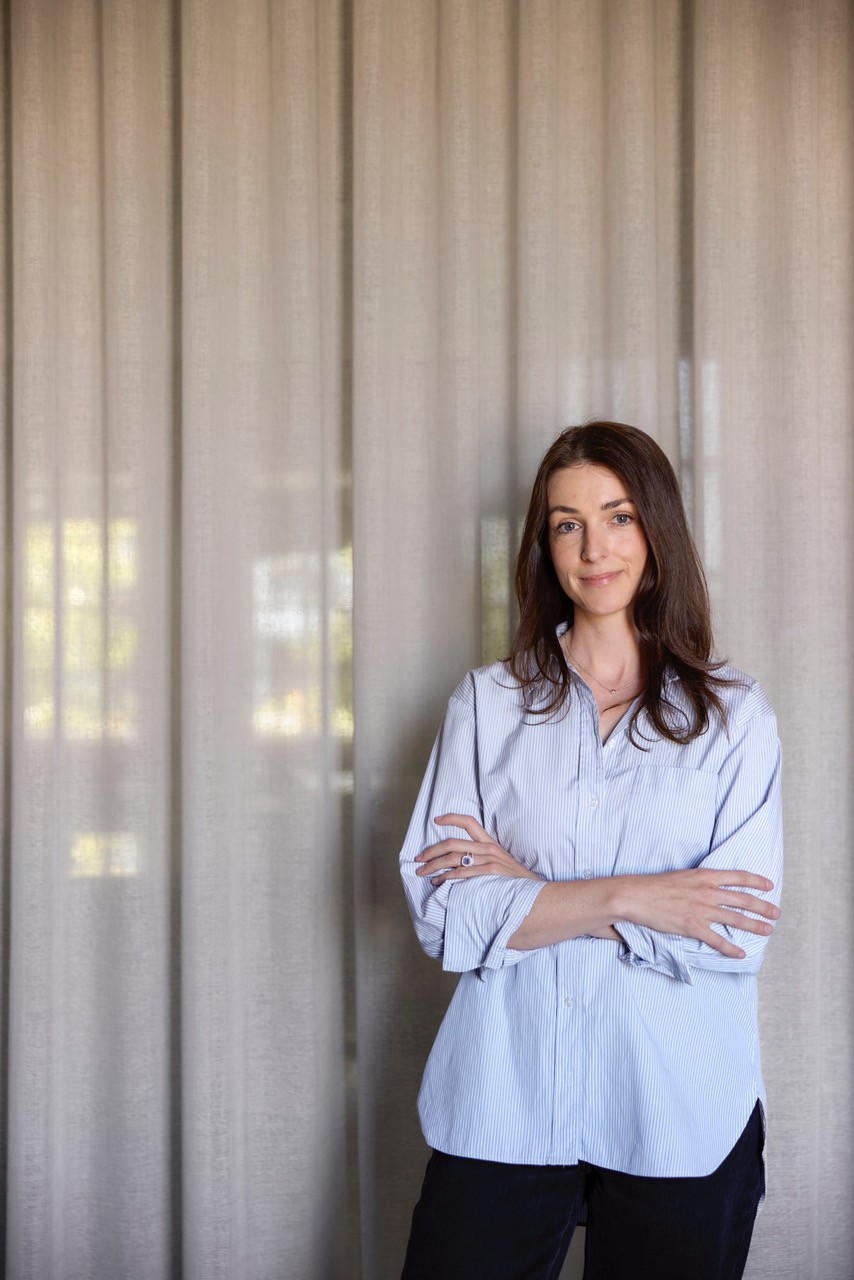
“When designing the spaces, we leaned into the residential design principles we use every day, particularly in the kitchen and meeting spaces. The result is an environment that feels genuinely hospitable, somewhere that works hard as a professional workspace but also puts people at ease the moment they walk in.”

Emily Rousseau, Design Director Seau Studio