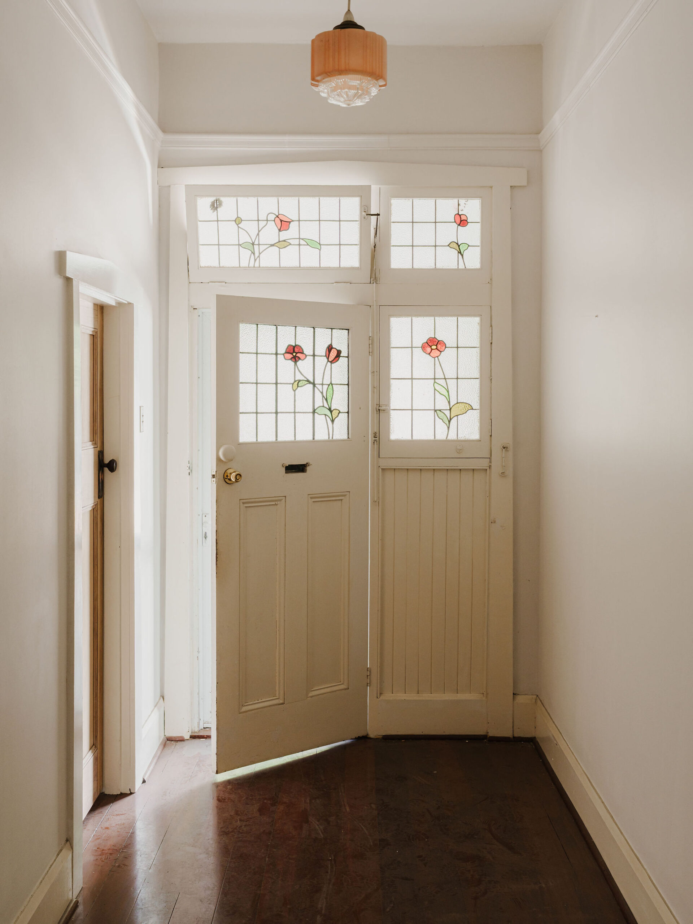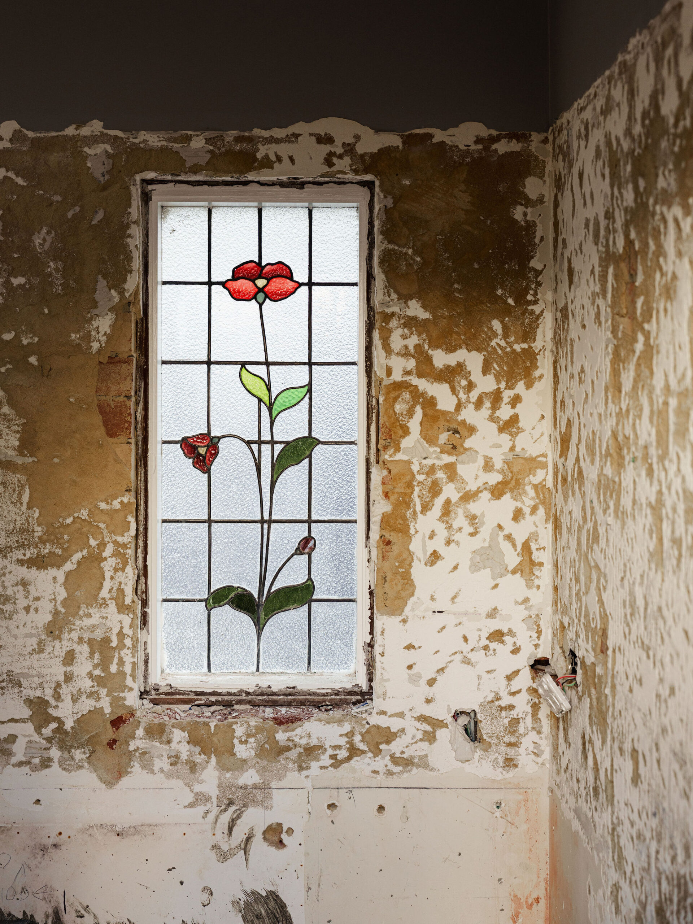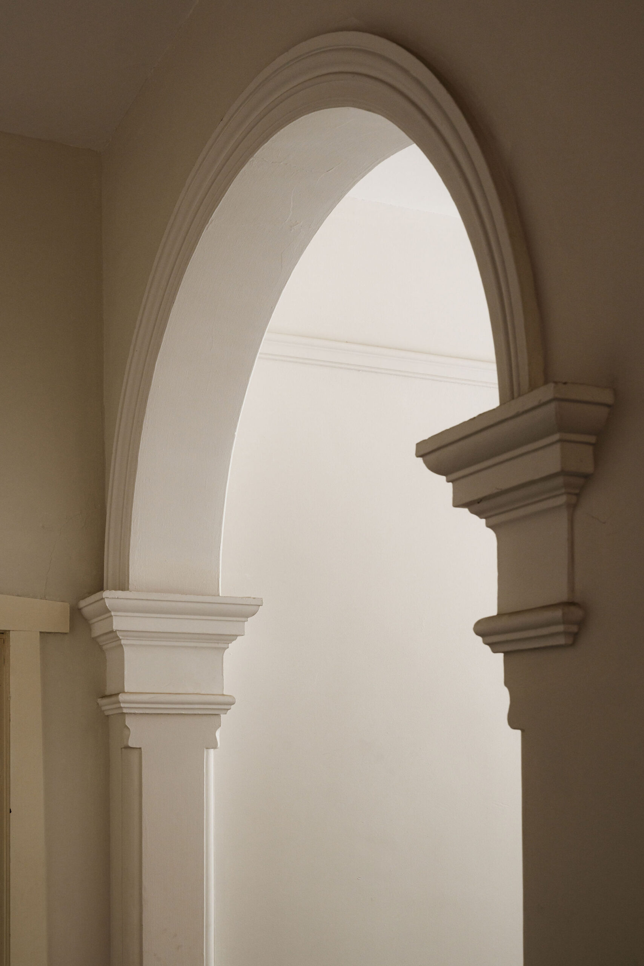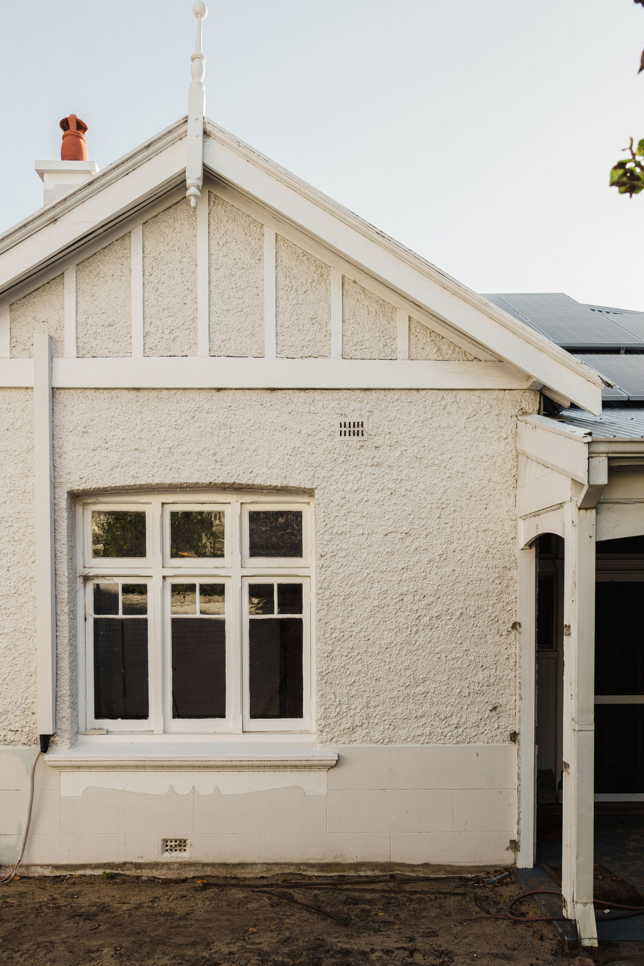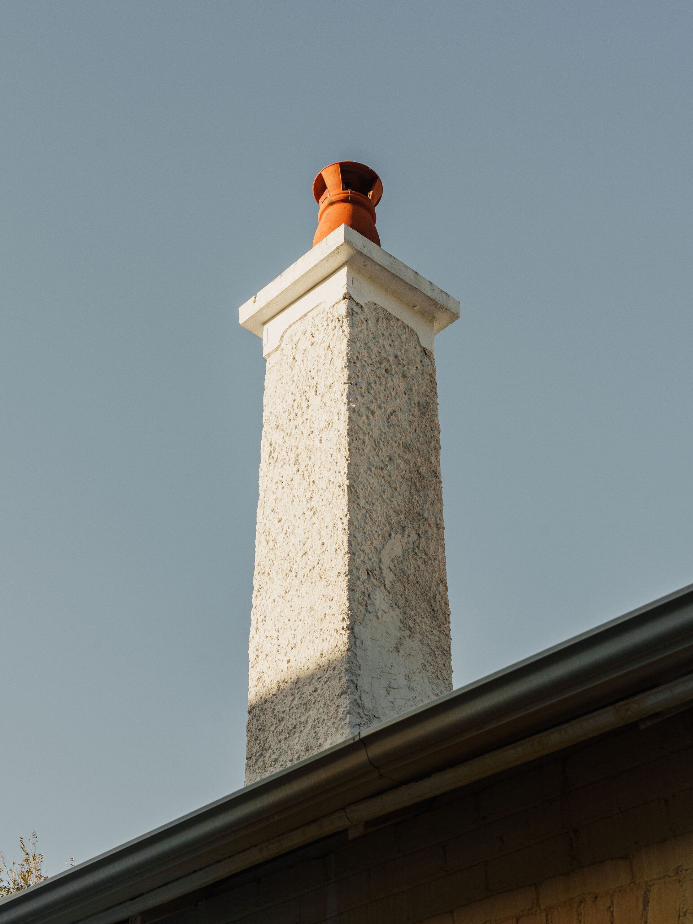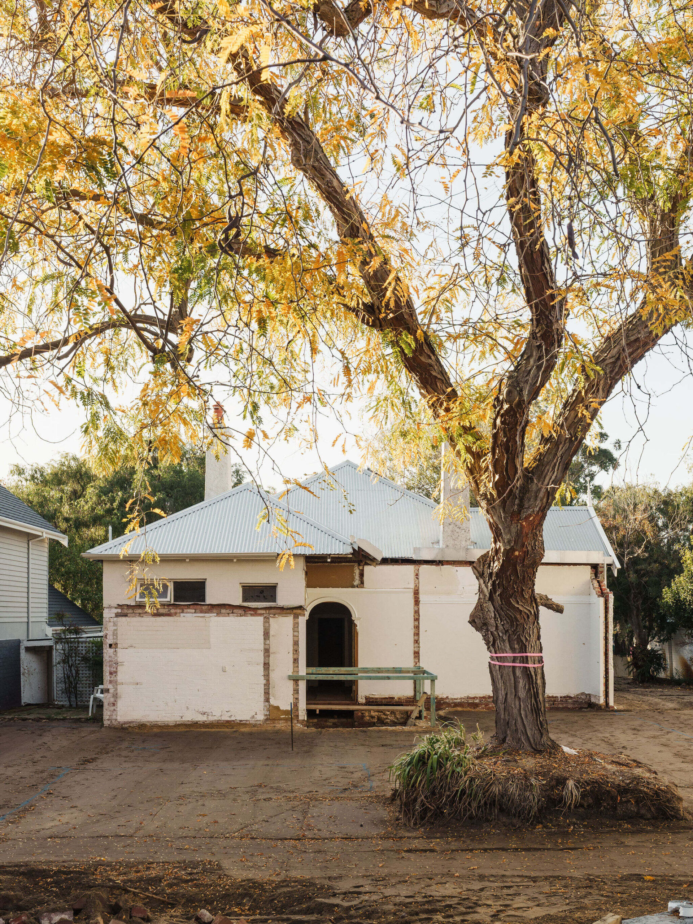
Solstice House, a circa 1904 California Bungalow in Swanbourne, came with beautiful original bones and the kind of considered detail that’s rare to find these days.
Now at lock up, the two-storey addition will replace a 1980s-built extension, enhancing the character of the original home while providing a more cohesive feel overall.
The contrast between old and new is central to the design. The darker, more intimate quality of the original house will be complemented by the extension, which will be brighter and more contemporary in nature with open living spaces oriented toward the garden and alfresco.
Once complete, the extension will add a kitchen, living and dining spaces, scullery, laundry, mud room and guest powder room on the ground floor, with the master suite and three minor bedrooms above.
A custom curved central staircase will define zones within the open-plan areas, giving the kitchen, dining and living spaces an intimacy that open-plan homes don’t always achieve.