The Esplanade, Mt Pleasant

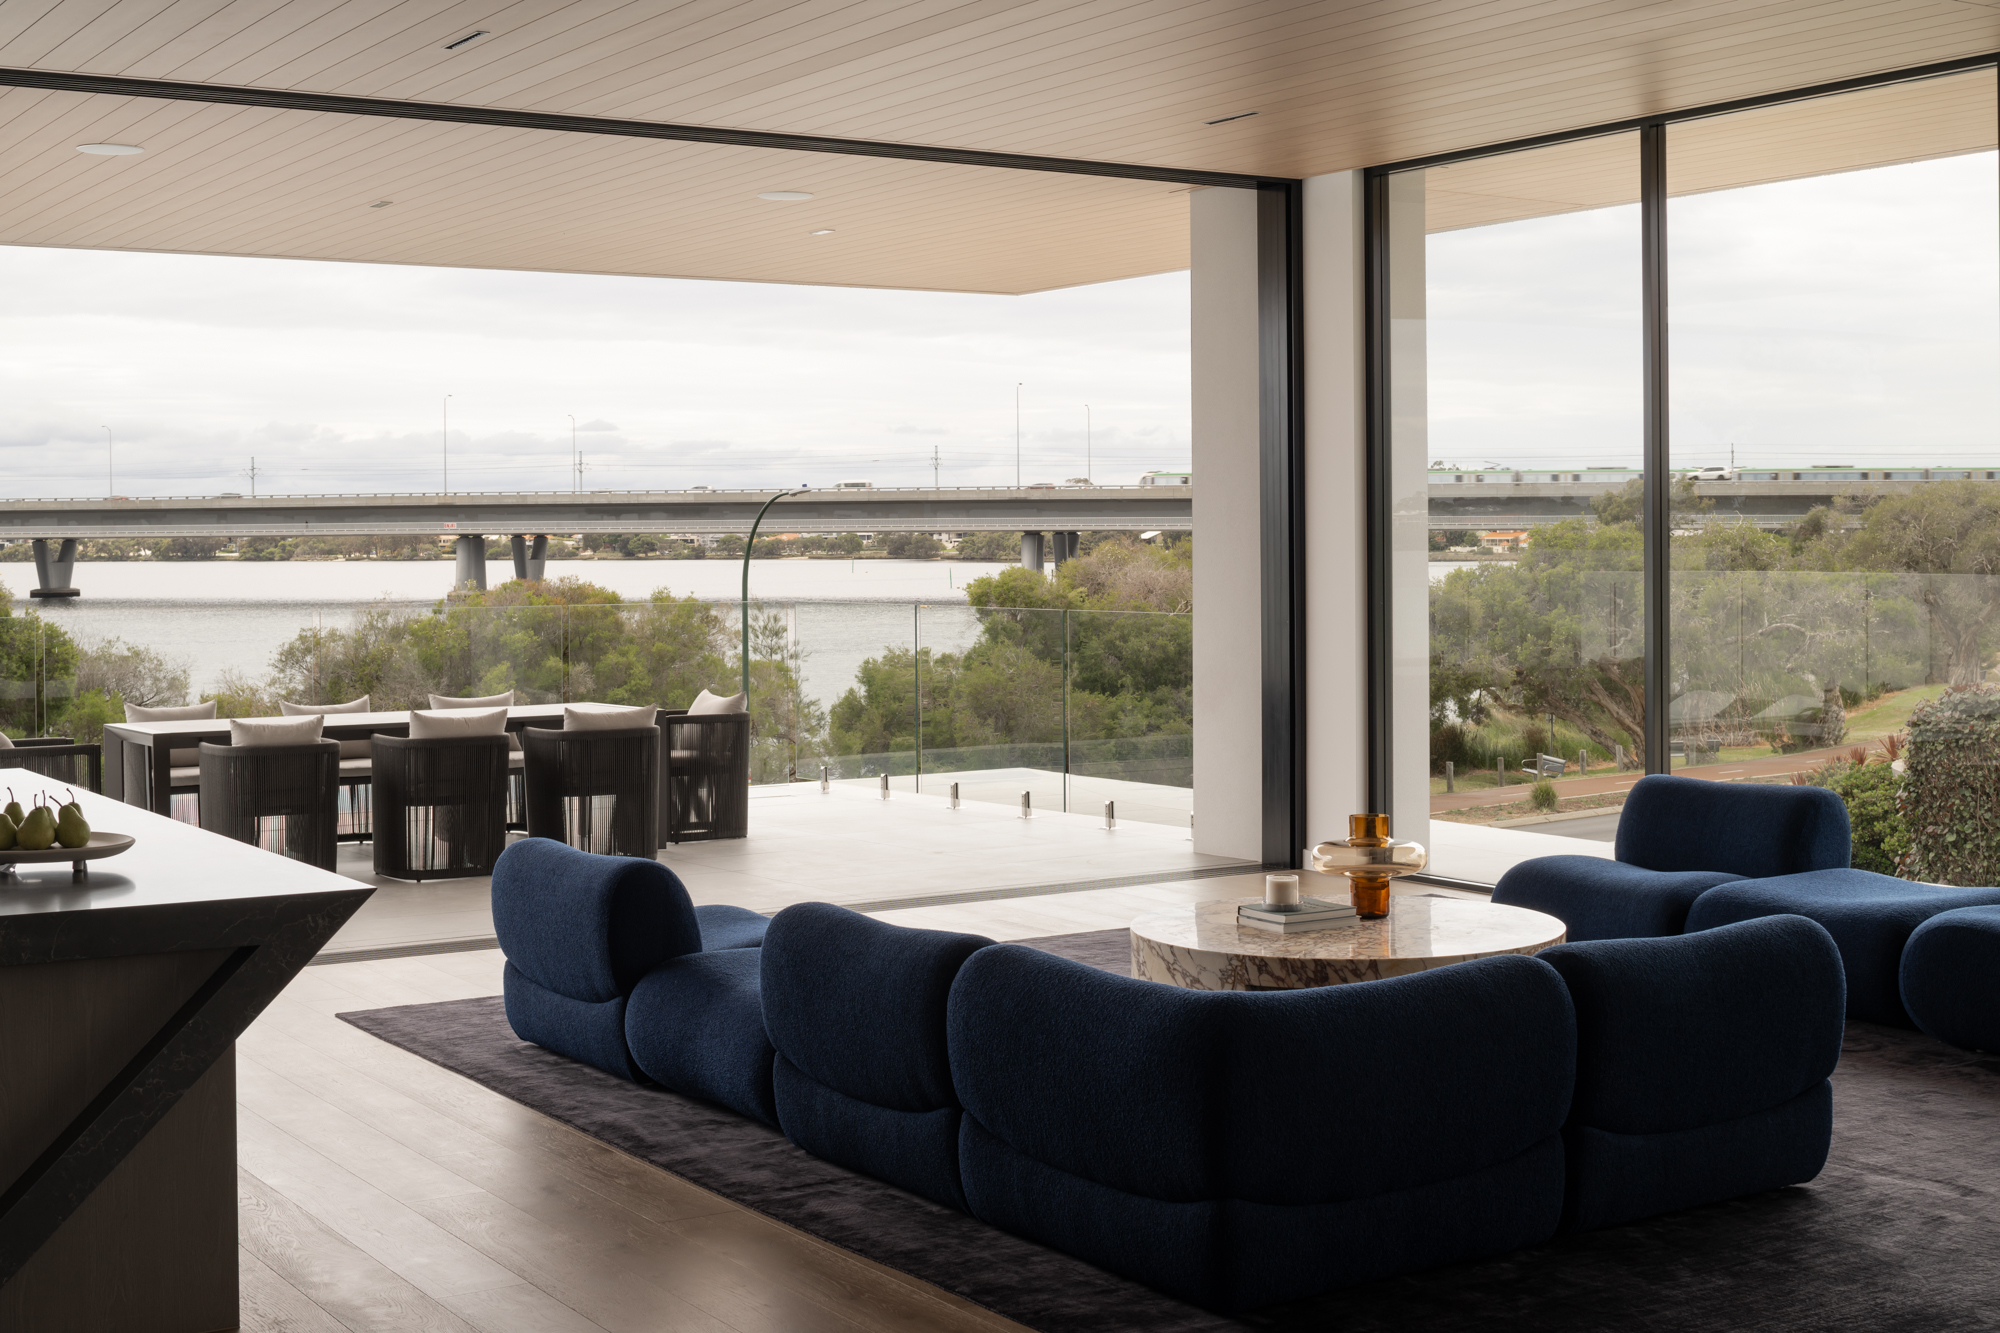
Sitting on a premium riverfront corner lot along The Esplanade, Mount Pleasant, this luxurious family residence incorporates unique architectural features to maximise its views, while offering the client some hidden surprises inside.



Every element of this home has been crafted to celebrate its riverfront setting. Each of the five impeccably appointed bedrooms enjoys water views, framed by a series of angled windows that not only serve a practical purpose but also form a distinctive architectural feature along its southern façade.


The home’s clever layout continues into the main living zone, where expansive floor-to-ceiling sliding doors disappear seamlessly into a concealed wall cavity. This allows the interior to open completely to the alfresco dining space, sunken fire pit, and infinity-edge pool – creating a seamless indoor-outdoor flow for the client and uninterrupted connection to the river.


While the river views take centre stage, the palette of materials and finishes throughout the home is equally captivating. Our personal favorite is the rich, dark charred timber cladding – a standout feature that lends both warmth and depth to the interiors. Created using the traditional Japanese technique of shou sugi ban, the timber is carefully burnt to enhance its texture and durability, making it ideal for both exterior and interior use.



For those with a keen eye, the cladding in the main living area conceals a unique surprise – a hidden door that leads discreetly to the private wing of the home, where you’ll find the sleeping quarters, gym, and a bespoke, handcrafted sauna.